Radhouses 20
Garden studio, home office or guest room. Needs nothing at all when sited at least 2 m from the boundary as an annexe to an existing house.
€39,900excl. VAT · €49,077 incl. VAT
Timber frame · Solar · Turnkey
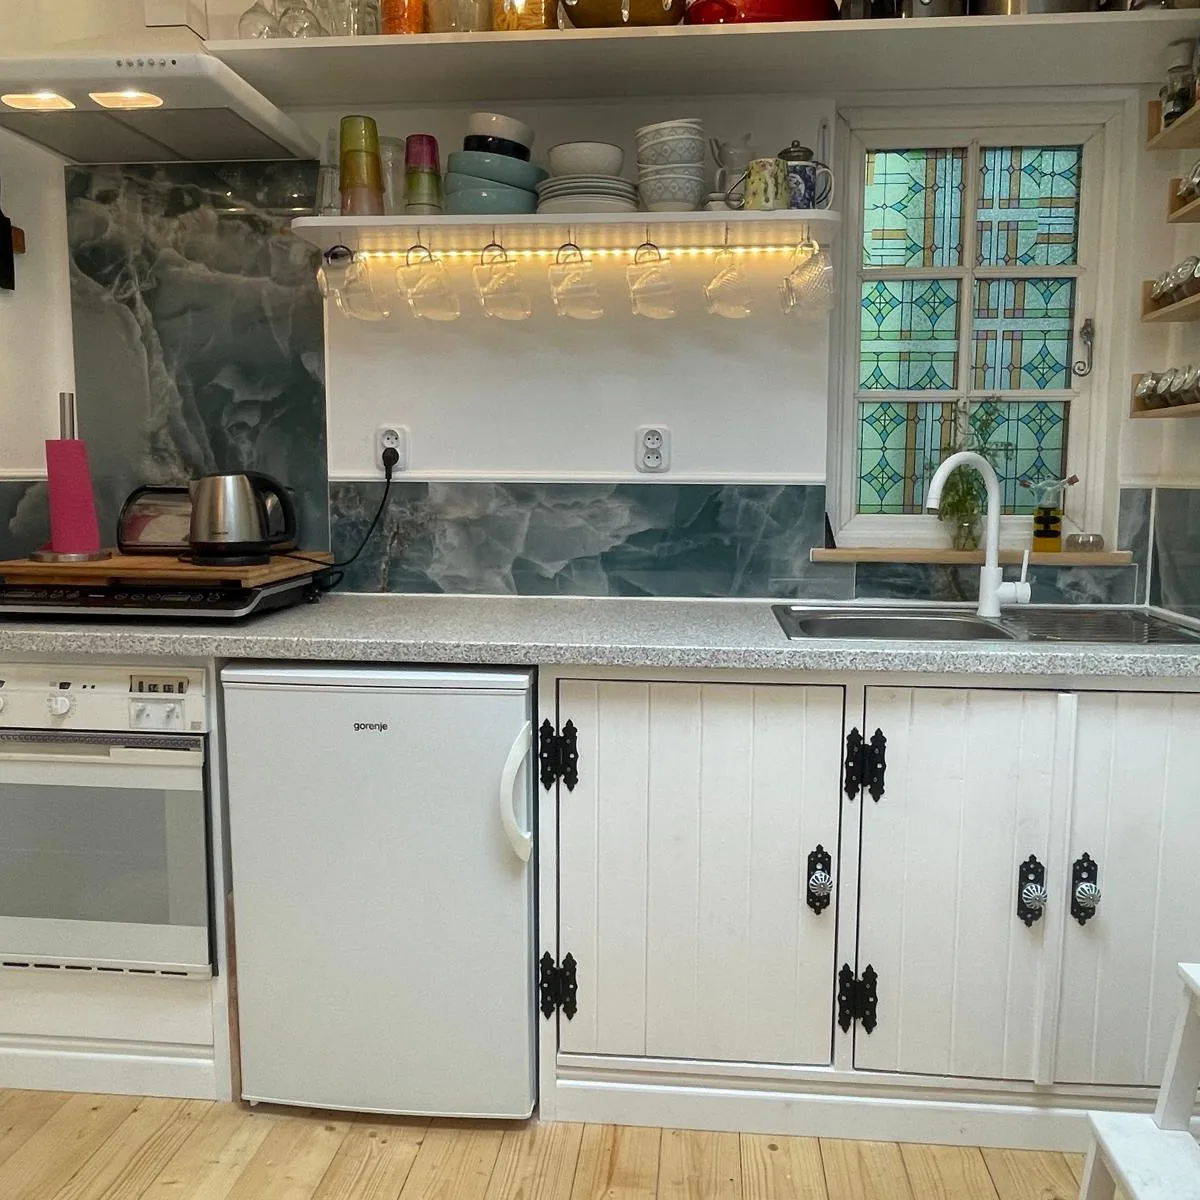
Slovak builders hand a house over bare — walls, roof, windows, and nothing else. The kitchen, floors, tiling and heating are extras that surface as you go. We do it the other way round: one price, with everything already inside it.
Why we're different
Slovak builders usually hand over a bare shell — walls, roof, windows. Everything else is an extra that arrives mid-build, and the permit process takes months. Here is a typical budget for the same amount of living space, beside our price.
…and 12 to 18 months before you move in.
Excluding VAT. Four months from signature to keys.
Models
Models are named after their footprint — the number the building office cares about. All three sit inside the minor structure limit, so none of them needs a building permit.
Garden studio, home office or guest room. Needs nothing at all when sited at least 2 m from the boundary as an annexe to an existing house.
€39,900excl. VAT · €49,077 incl. VAT
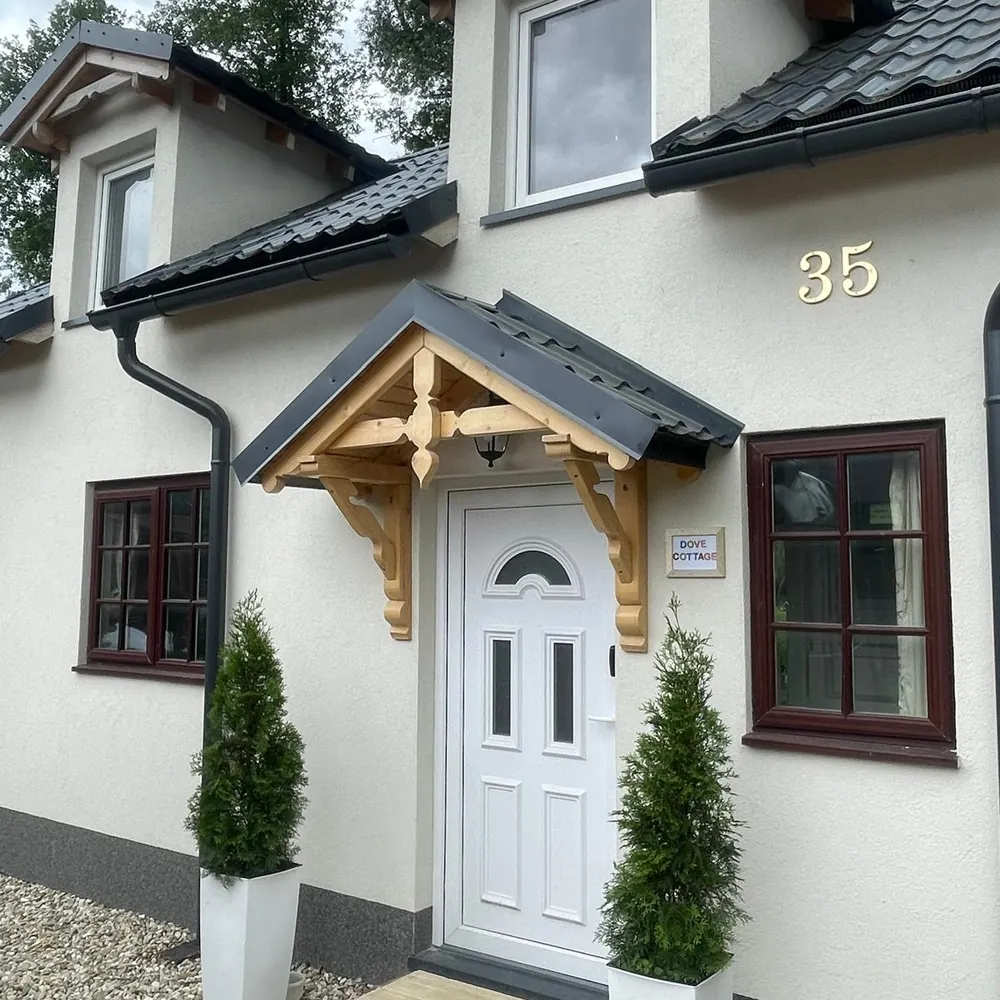
Single storey with a bedroom, bathroom and open living space. Handled by notification — no response within 30 days and approval is deemed given.
€59,900excl. VAT · €73,677 incl. VAT
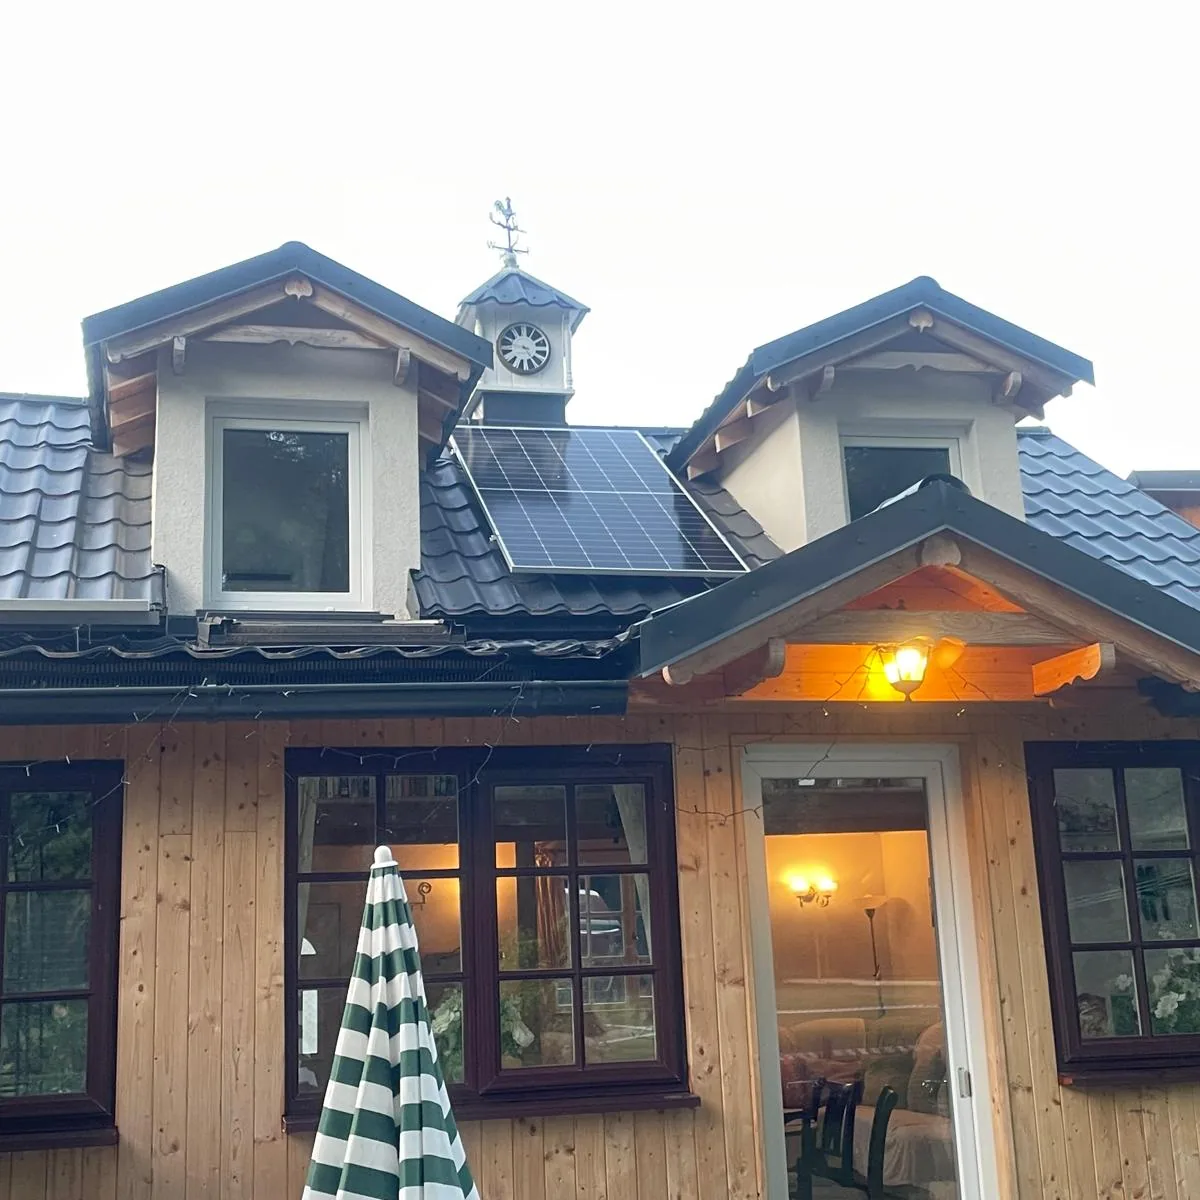
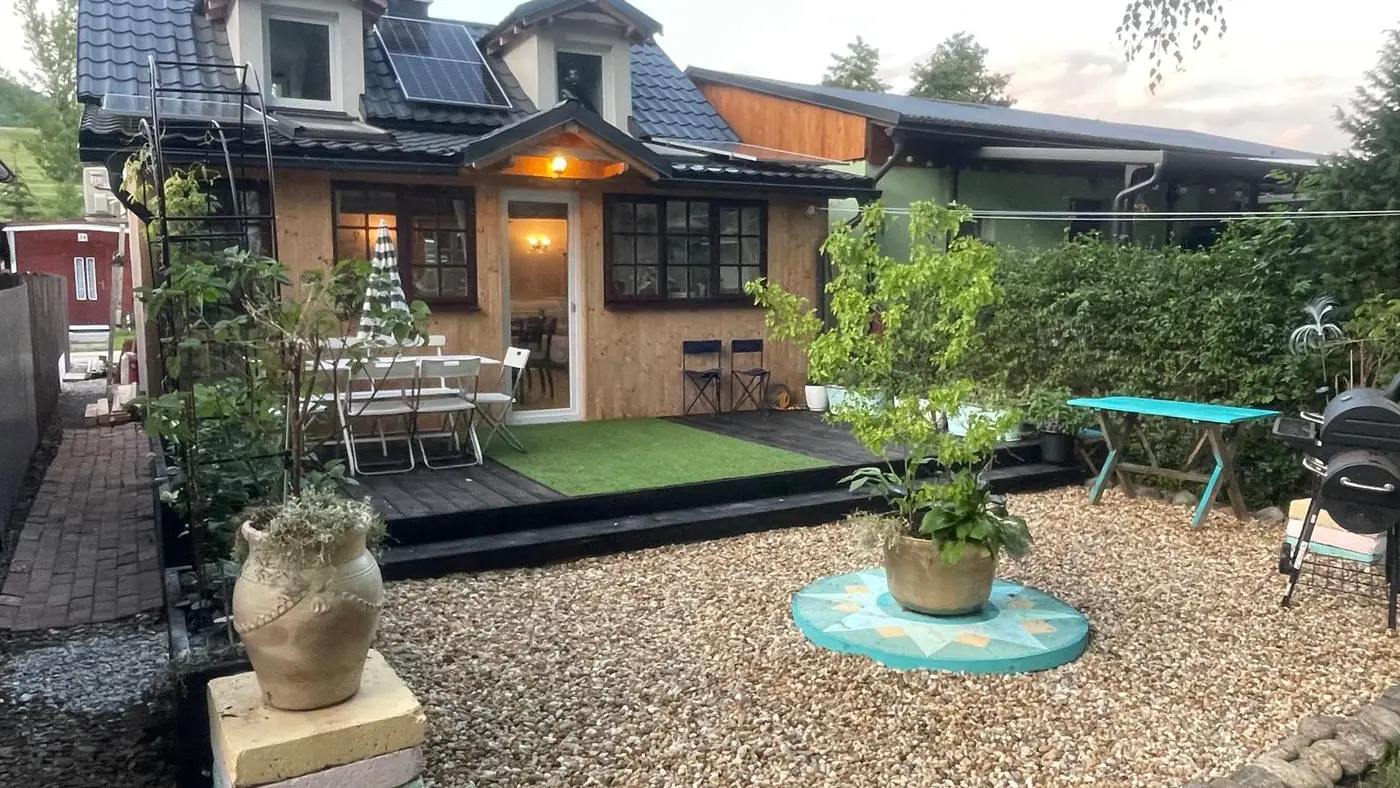
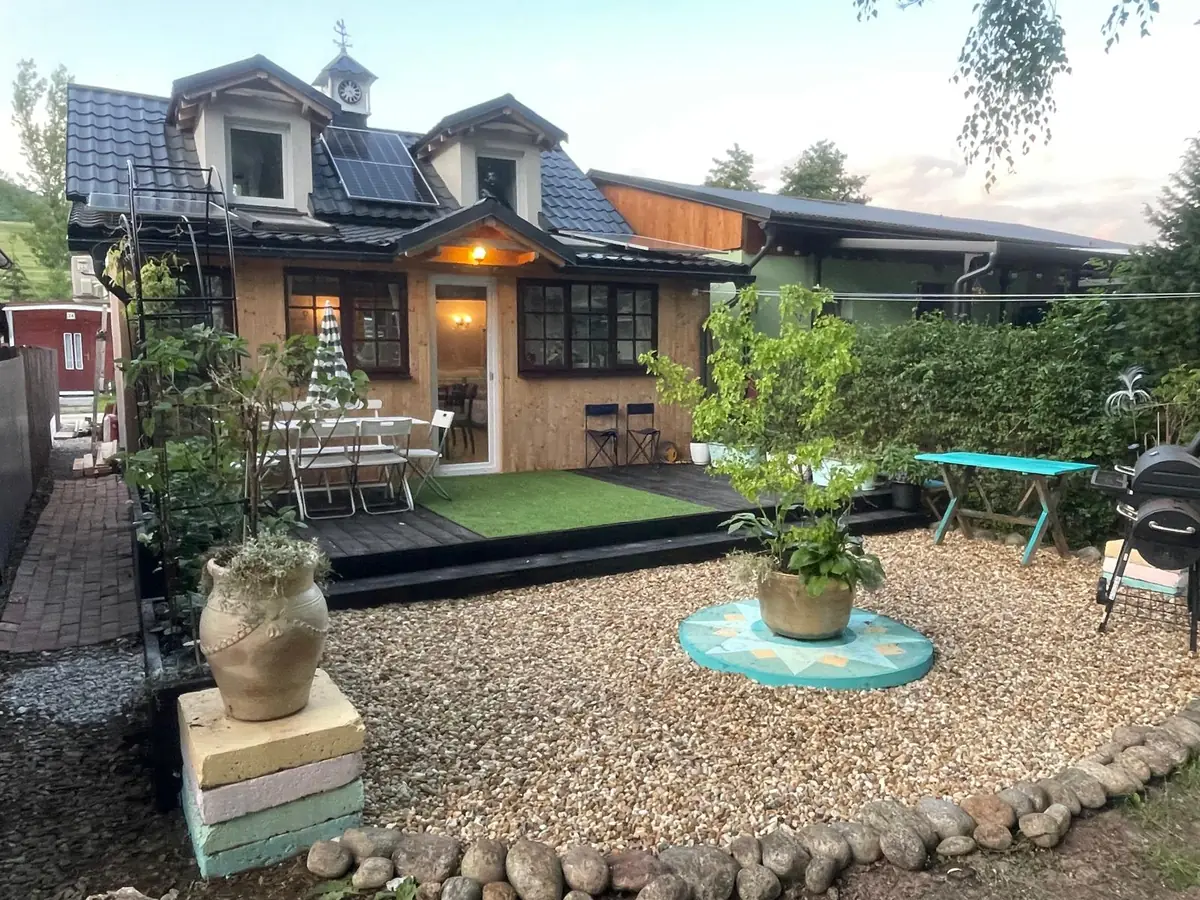
The house we live in ourselves. Open ground floor with kitchen and living room, dormered bedroom above, solar on the roof. A 39 m² footprint — and still 65 m² of living space, because the upper floor doesn't count towards it.
€109,900excl. VAT · €135,177 incl. VAT
The full list
The second list matters as much as the first. We'd rather tell you now than in the quote.
Why we publish this. Because in this industry these items tend to appear only once you've signed. We want you to be able to compare our price against anyone else's before you pick up the phone.
Regulation
Slovakia's Building Act No. 25/2025 has applied since 1 April 2025. These are the real options — including the restriction the advertising tends to skip.
| Route | Limits | Approval required | The catch |
|---|---|---|---|
| Under 25 m² | 25 m² built area, at least 2 m from the plot boundary | None — no permit, no notification | The structure must not be intended for housing or for business use. This is the most commonly missed point in the category. |
| Minor structure | Single storey, up to 50 m² built area, up to 5 m high | Notification to the building office. If it doesn't respond within 30 days, approval is deemed given. | Must be ancillary to a main building on the plot. |
| Registered chassis | Width ≤2.55 m, height ≤4 m, length typically 6–8 m | Type approval / COC, registration (~€58 fee) and insurance | Legally a vehicle, not a building. The housing and business restriction does not apply. |
| Full dwelling | Any area, on foundations, with utility connections | Building permit and occupancy approval | Requires an A0 energy certificate plus fire, structural and hygiene compliance. |
Our houses take the minor structure route. Footprints of 20, 30 and 39 m² — comfortably inside the 50 m² limit. This is not a permit process: you file a notification, and if the building office doesn't respond within 30 days, approval is deemed given. The documentation for that filing comes with every house, in the price.
Why 39 m² is more than it sounds. Footprint counts the ground the house stands on, not its floors. The show house has a 39 m² footprint and 65 m² of living space — ground floor plus a dormered upper floor.
Siting the house on a particular plot is the owner's responsibility — every plot carries different local rules, and we're not lawyers. We're happy to help you confirm your situation with the local building office before you order.
For investors
Guesthouses, campsites and landowners buy two to six units at a time. Move the sliders and see the real payback.
Indicative only. Excludes VAT recovery (VAT-registered buyers reduce the investment by 23%) and tax depreciation — mobile homes fall into Slovak depreciation group 2 over 6 years. We'll prepare a specific calculation for your site on request.
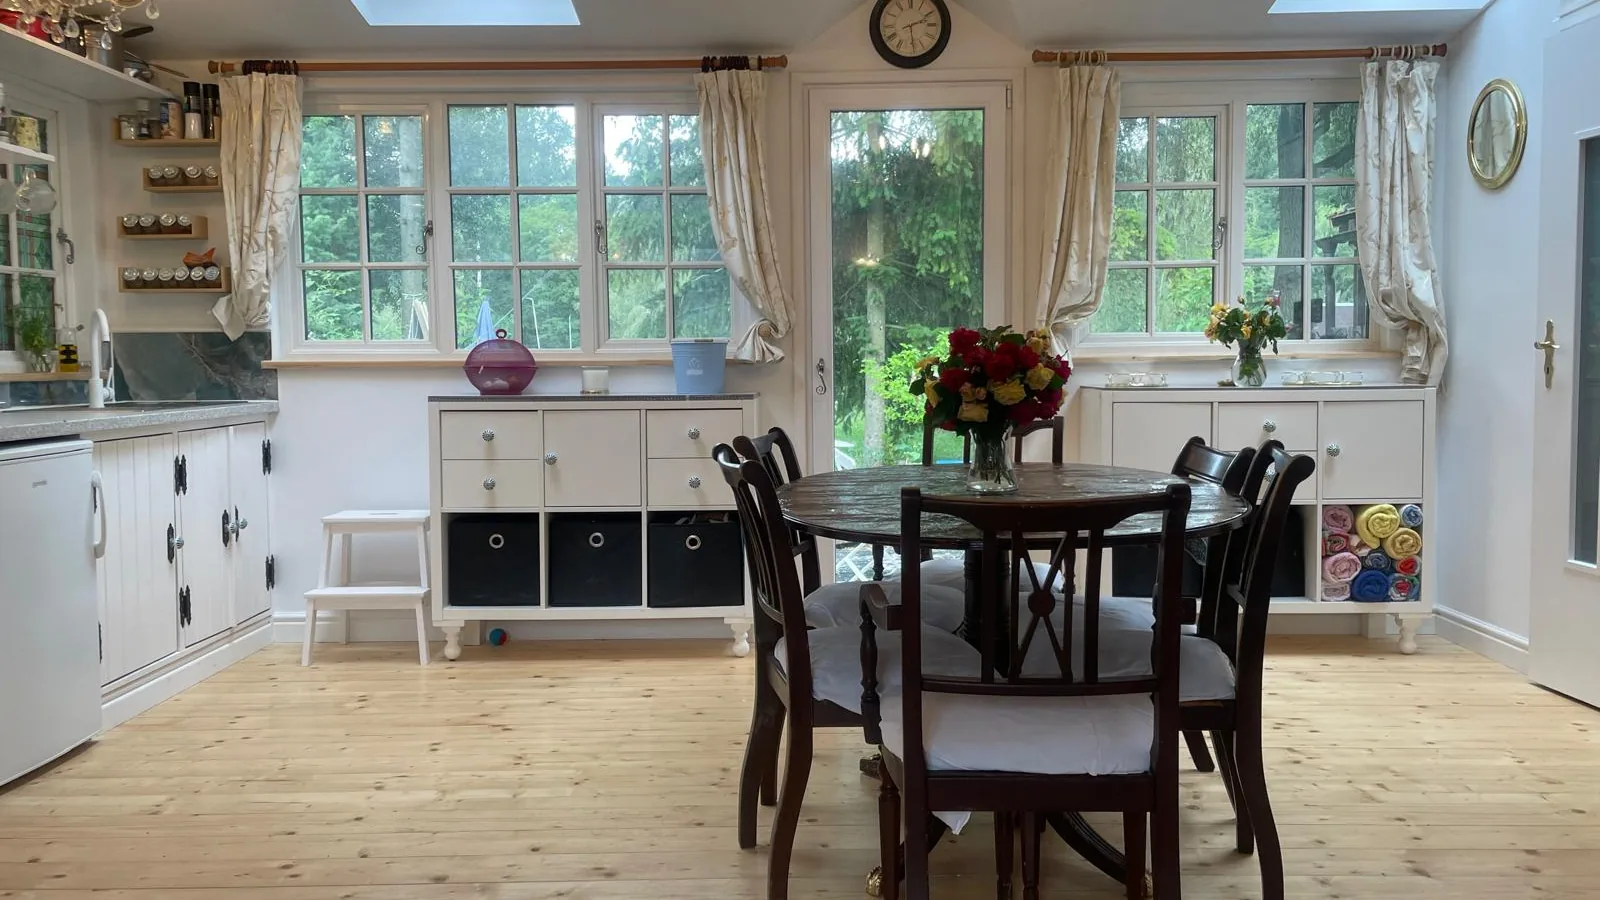
Show house
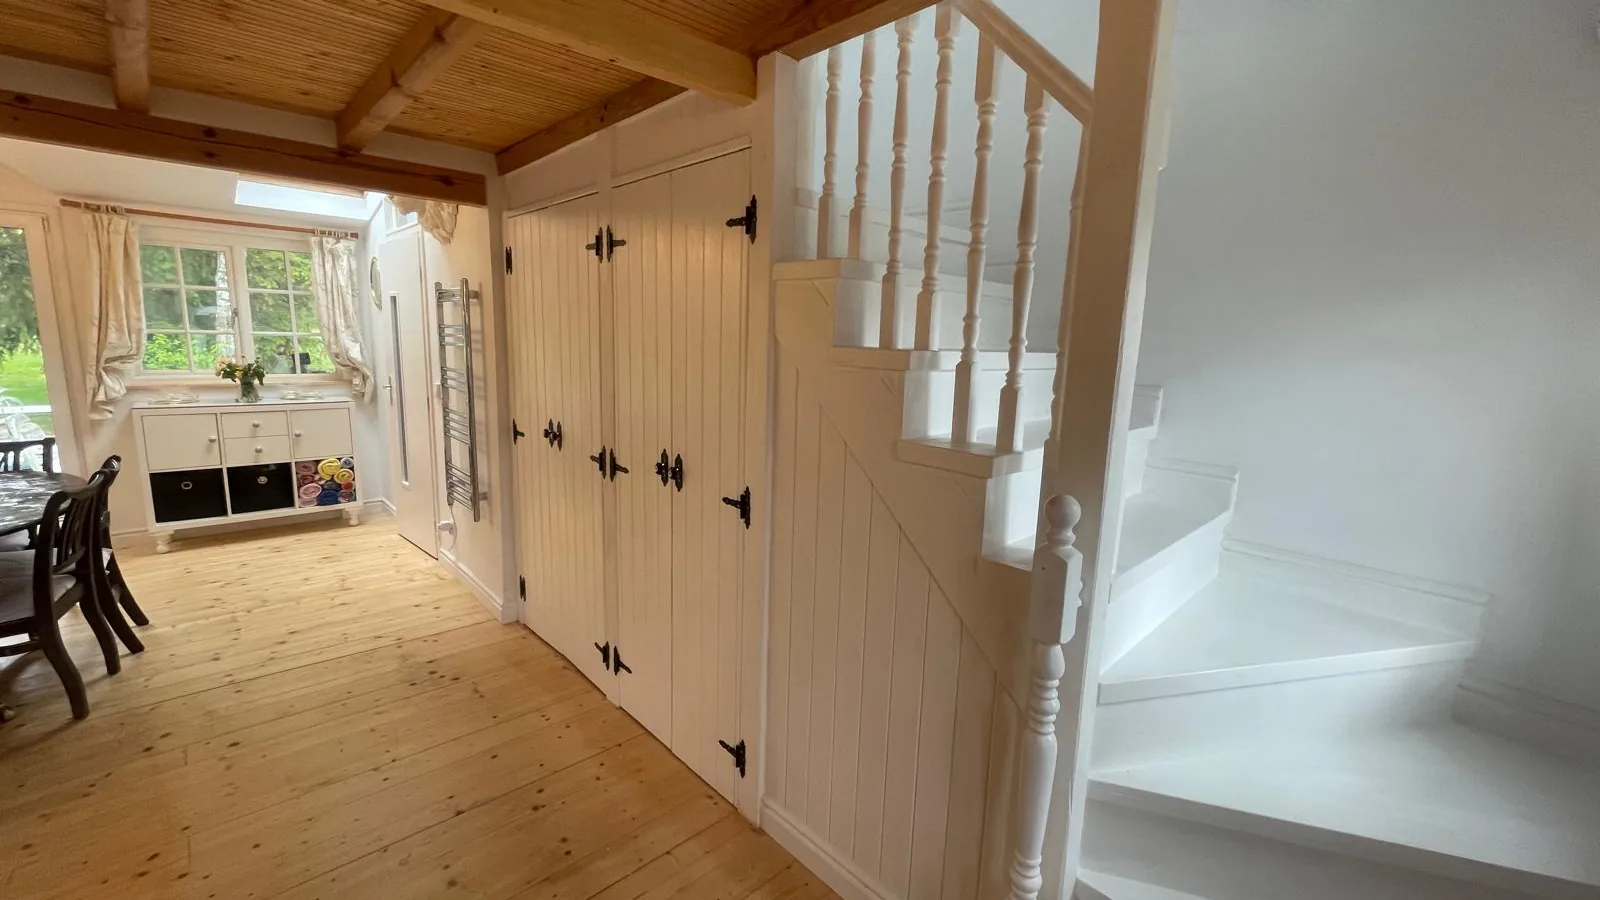
Our competitors sell renders. We have a finished house you can spend a weekend in. Come over, make a coffee, try the shower, and check in the morning how much the panels actually produced.
Order within 90 days of your stay and we deduct the cost of the stay from your deposit. It is the cheapest possible way to make a decision worth tens of thousands of euros.
Construction
Most budget modules on the market are PIR sandwich panel. They're fast and cheap to make. We build a timber frame — and here's why.
FAQ
Not a permit — a notification. Our models have footprints of 20, 30 and 39 m², inside the 50 m² minor structure limit. You file a notification with the building office, and if they don't respond within 30 days approval is deemed given. The Radhouses 20, sited at least 2 m from the boundary as an annexe to an existing house, needs not even that. Full detail is in the table above.
Technically yes — insulation, triple glazing and heating are all specified for year-round use. Legally it's a different question: permanent residence in a full dwelling requires a building permit, occupancy approval and an A0 energy certificate. Most of our customers use the house as a holiday property, a studio or a letting unit, where those obligations don't arise. We'll work out which regime applies to your plans before you order.
10 to 12 weeks from deposit, depending on the model and the season. Windows and solar have the longest lead times, so we order those immediately on signing.
Three stages: 30% on order, 40% on completion of the structure, 30% on delivery. We don't start building before the deposit clears — and you don't pay the final third until the house is standing on your plot.
Yes. Delivery beyond 150 km is charged per kilometre and quoted up front, not added to the invoice afterwards. We supply the technical documentation in English or German for export.
5 years on the structure and building envelope, 2 years on fittings and appliances. Every house has a photographic record of four build stages, so you know exactly what's inside the walls.
Contact
We reply within 24 hours. If you want a quote for a specific plot, tell us where it is — we'll look at it before the first call.